
The short answer
A hotel kitchen must be designed after the target market is clear — business, leisure, banquets, weddings or long-stay — because the layout decided at the planning stage sets service speed, food quality, staff efficiency and operating cost for years afterwards. It receives far less attention than rooms, facade and public areas, which is why a poorly planned kitchen quietly costs more than most visible design decisions.
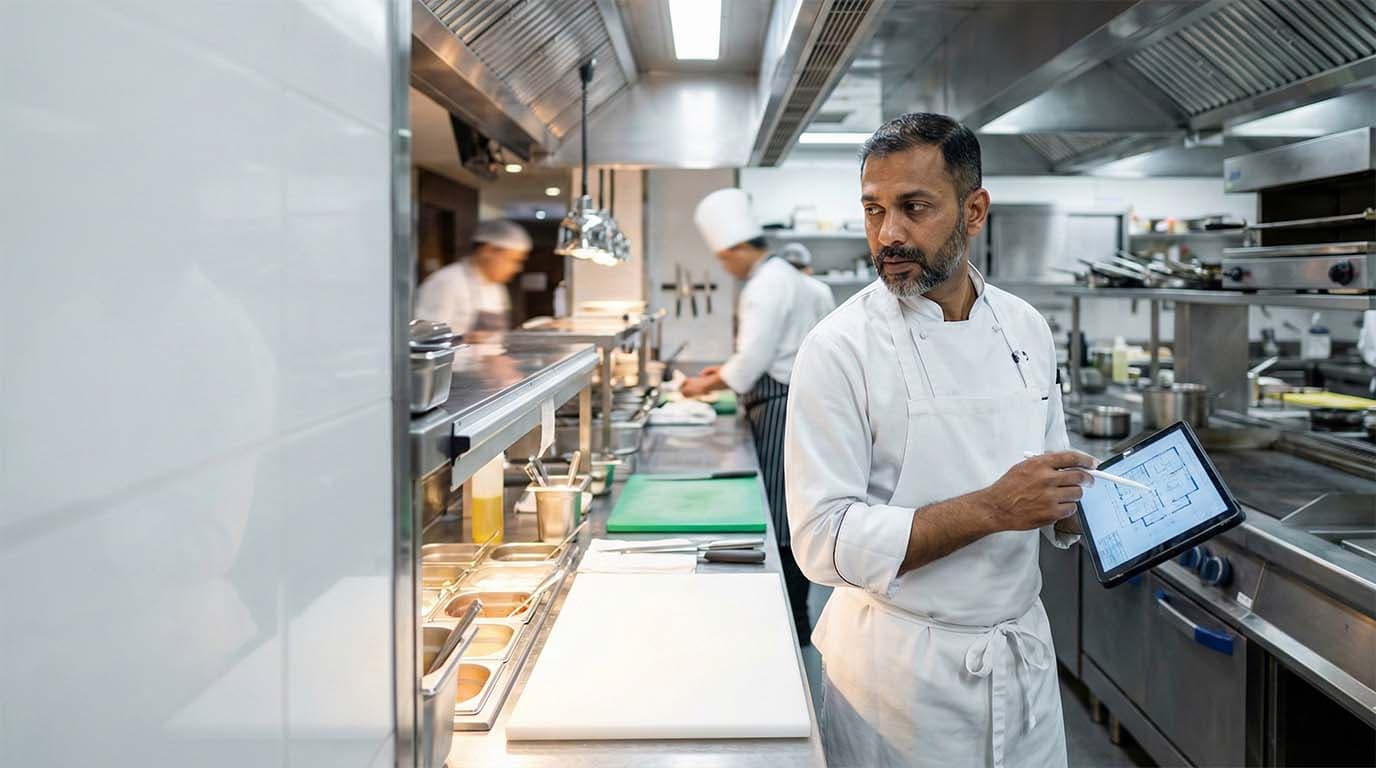
While planning a hotel, a lot of attention is rightly given to rooms, façade and public areas. However, one of the most critical decisions is often underestimated—the kitchen layout.
At the planning stage, the kitchen must be designed after clearly understanding the target market—business hotel, leisure, banquets, weddings or long-stay guests. A poorly planned kitchen can impact service speed, food quality, staff efficiency and operating costs for years to come.
Key aspects that deserve careful thought:
-
Logical workflow – from receiving to storage, prep, cooking, service and wash-up
-
Operational flow during peak hours – the layout must support smooth movement of people, food and equipment during busy service without bottlenecks or cross-traffic
-
Proximity to restaurants & banquets – to reduce movement, time and fatigue
-
Number of food outlets the hotel will operate today and in the future
-
Correct space allocation for different cuisines and cooking methods
-
Efficient exhaust & ventilation systems – critical for safety and comfort
-
Clearly defined dish wash & pot wash areas to avoid cross-traffic
-
Right kitchen type – main kitchen, specialty kitchen, banquet kitchen or a combination
-
Adequate dry, cold and bulk storage areas for smooth operations
A well-planned kitchen ensures that the food experience matches the quality of the hotel product the owner envisions—consistently and sustainably.
This is precisely why reputed hotel brands insist on engaging a Back-of-House / Facility Planning Consultant, in addition to the architect. It’s not an expense—it’s a long-term investment in efficiency, hygiene and profitability.
You can redesign a lobby but you live with a bad kitchen layout every single day.
Owner's guides
Brand selection, pre-opening & feasibility playbooks — download instantly.
Frequently Asked Questions
Quick answers on kitchen layout: the most underrated profit driver in a hotel.
The target market — business hotel, leisure, banquets, weddings or long-stay — because the layout follows from it. A poorly planned kitchen affects service speed, food quality, staff efficiency and operating cost for years afterwards.
Logical workflow from receiving through storage, prep, cooking, service and wash-up; movement of people, food and equipment during peak hours without bottlenecks or cross-traffic; proximity to restaurants and banquets; space allocation by cuisine and cooking method; exhaust and ventilation; and clearly separated dish-wash and pot-wash areas.
No. The number of food outlets the hotel will operate in future matters as much as today's, along with the right kitchen type — main, specialty, banquet or a combination — and adequate dry, cold and bulk storage.
Because back-of-house and facility planning is a distinct discipline, and getting it right is a long-term investment in efficiency, hygiene and profitability rather than an expense. You can redesign a lobby; you live with a bad kitchen layout every single day.

Written by
Rachit Goel
Founder & Principal Hospitality Consultant
Founder of The Hotel Adviser and a hospitality leader with 25+ years of hands-on experience across Marriott, Radisson, Ramada and Taj — spanning pre-opening, operations, revenue management and food & beverage.